- Year
- 2010
- Project
- Skybridge Lofts
- Type
- Multi Family
- Area
- 120 Units | 83,000 SF
- Location
- Austin, TX
- Services
- Design
- About
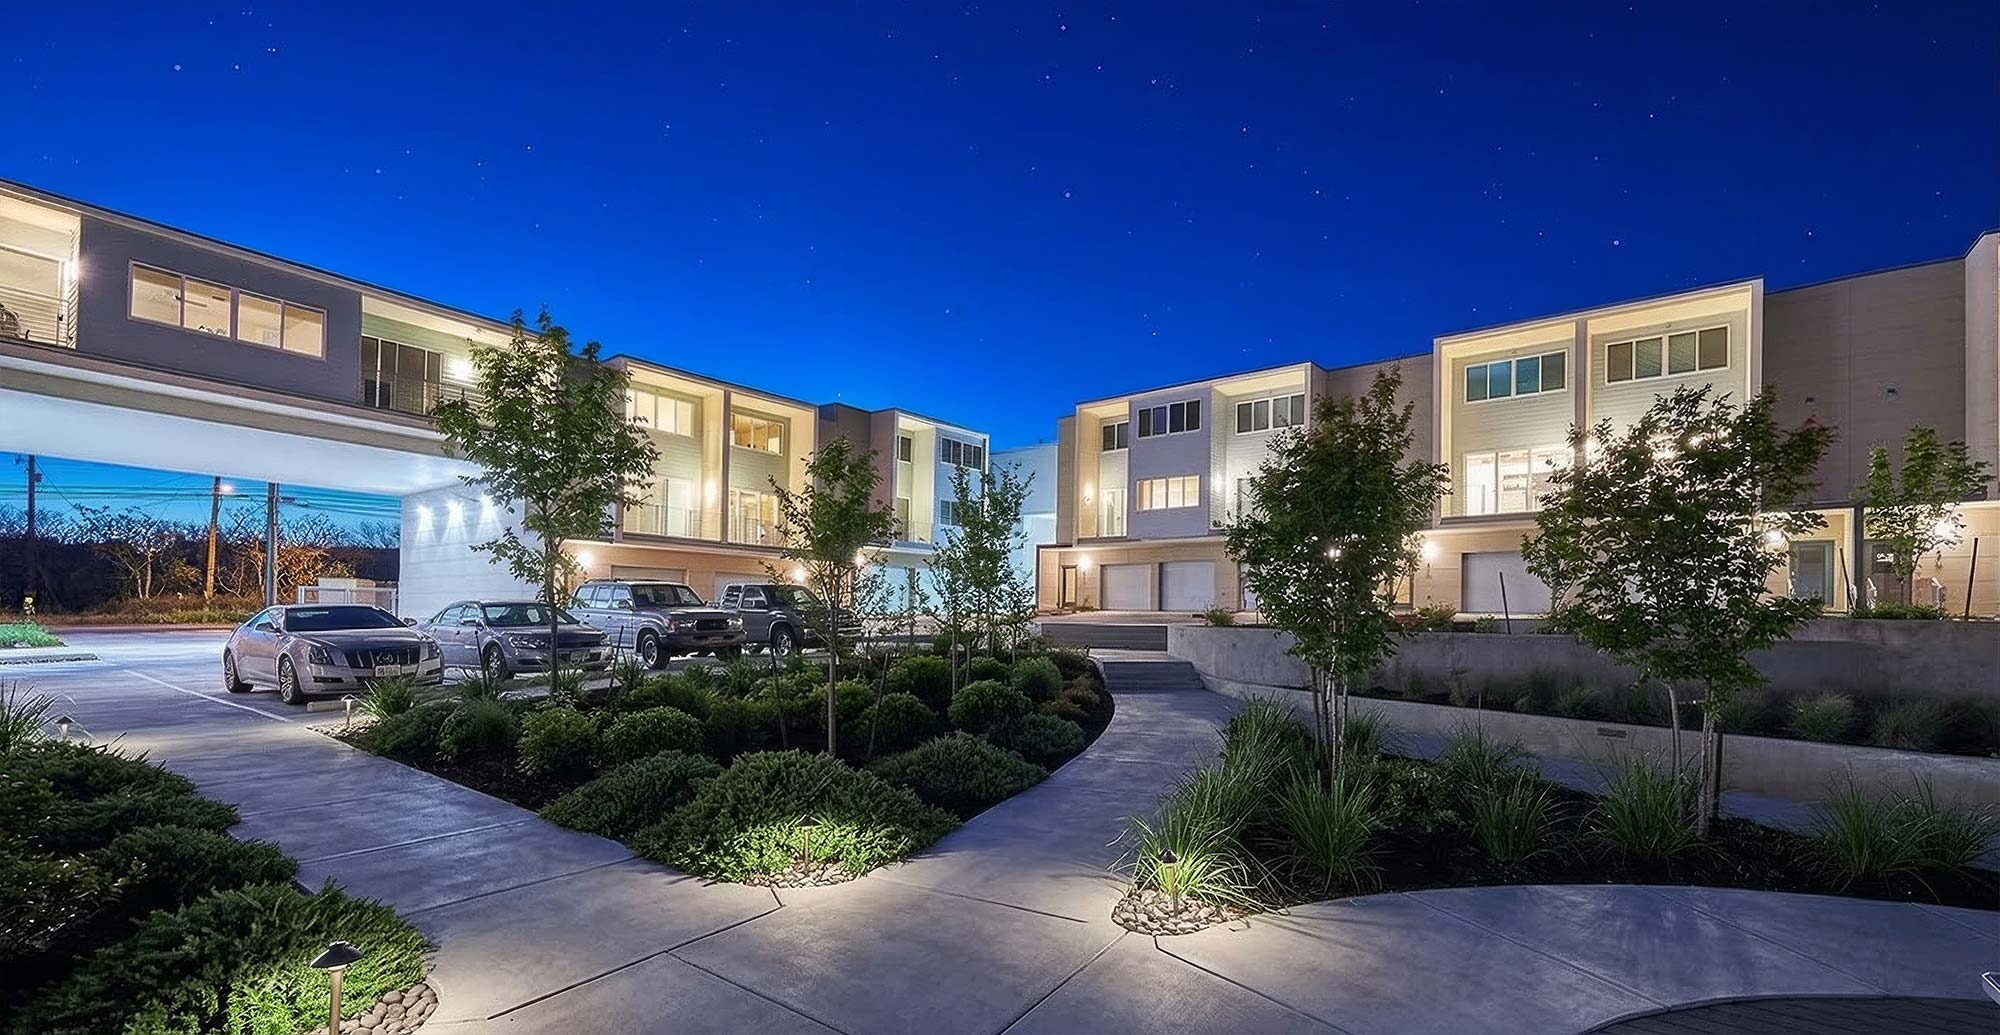
Skybridge Condominiums is a 120-unit residential community in South Austin that redefines density through openness. Rather than filling the site, the design occupies only a narrow perimeter band, preserving the heart of the property as a shared green courtyard. The building’s linear form follows the natural slope of the land, at times cantilevering over pedestrian paths to create a sense of lightness and permeability.
This approach establishes two interconnected circulation loops, one public and one private, that encourage interaction while maintaining a clear sense of retreat. The central green serves as both a visual anchor and a social commons, balancing collective and individual experience within the community.
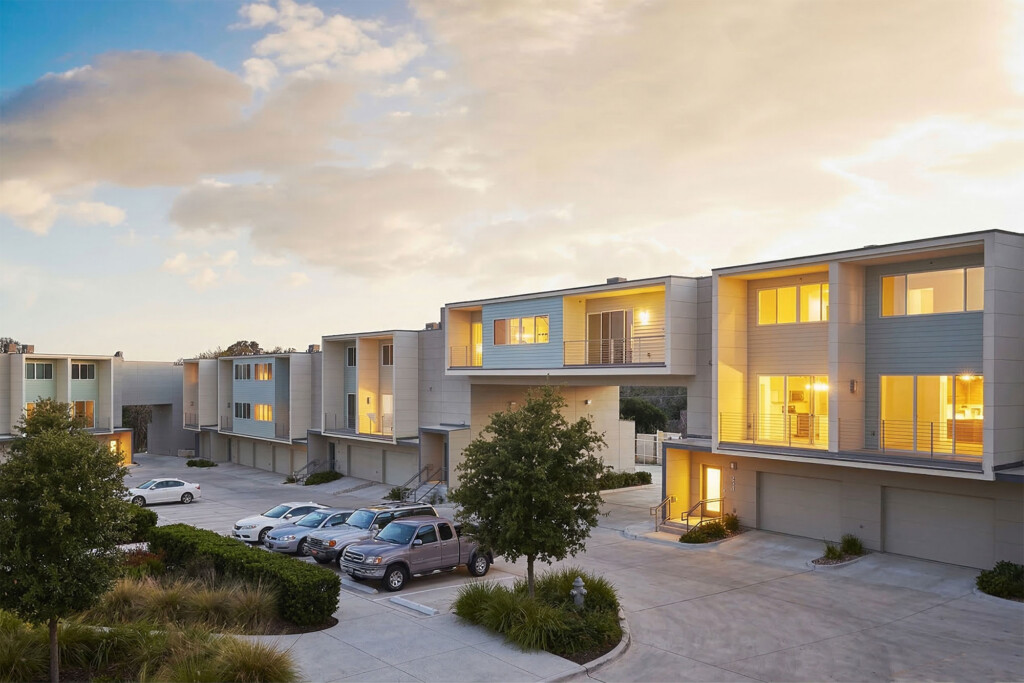
Each residence is designed as a self-contained townhouse with two levels of living space above a private garage. Varied site conditions result in a wide range of floor plans, from walk-up studios that project over shaded walkways to corner units that capture panoramic views. Generous decks and full-height glazing strengthen the connection between interior and landscape, extending daily life into the open air.
Work Performed by Bercy Chen Studio
