- Year
- 2017
- Project
- Casa Marrakech
- Type
- Residential
- Area
- 1,826 SF
- Location
- Austin, TX
- Services
- Design | Construction
- Photography
- Andrea Calo
- About
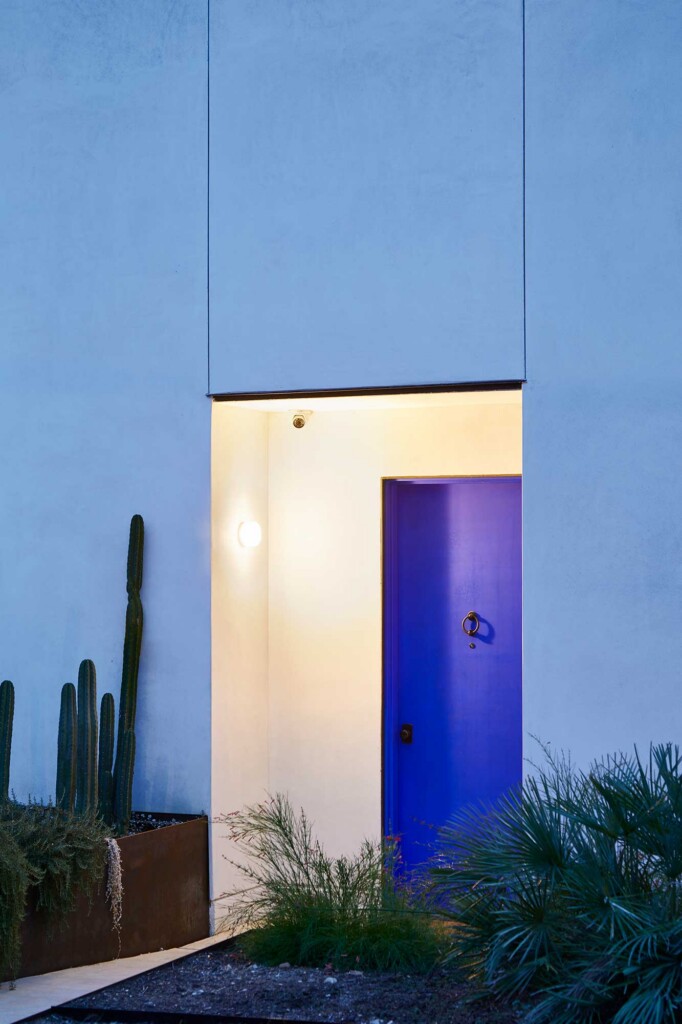
Casa Marrakech reinterprets the intimacy and mystique of Moorish architecture within the context of East Austin. Walled courtyards, shaded terraces, and patterned screens define a sequence of private outdoor rooms that merge interior life with the Texas climate. A modest single-story entry vestibule anchors the street façade, providing human scale and shelter while concealing the home’s more expansive interior world.
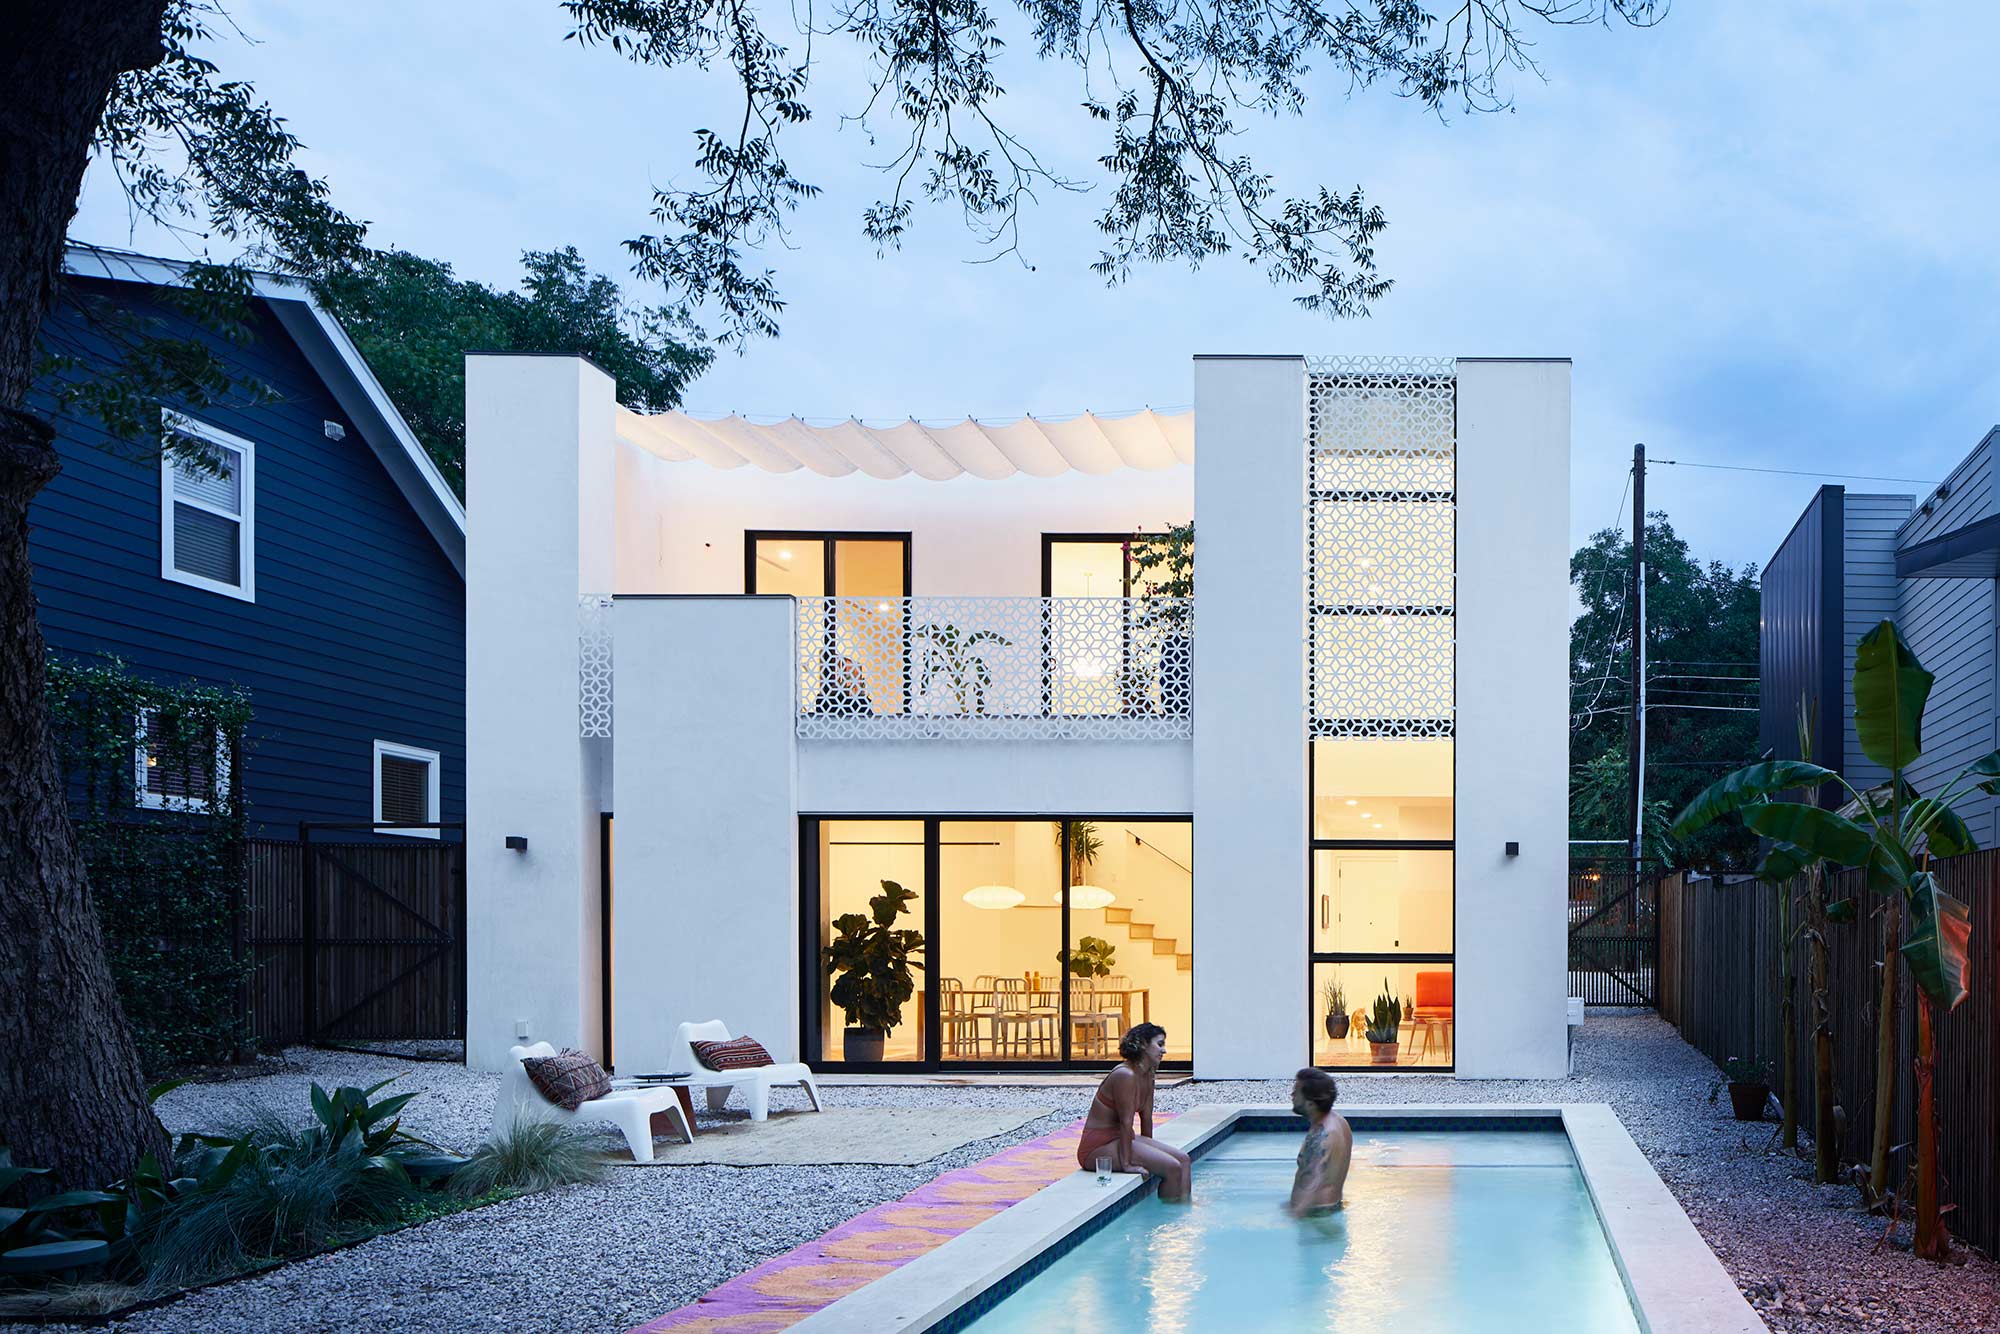
To preserve a mature tree at the center of the site, the home occupies a narrow frontage similar to its neighbors, reserving the depth of the lot for a private courtyard. The two-story main volume, together with a detached casita and carport, encloses this open space to create a serene inward-facing composition. Within the courtyard, a reflecting pool recalls the water features of the Alhambra, animating the walls with light and sound.
Upstairs, an open-air terrace adjacent to the primary suite evokes the flat-roof sleeping platforms of desert architecture, inviting night breezes and sky views. The planting strategy relies on native and drought-resistant species, blending environmental sensitivity with aesthetic restraint.
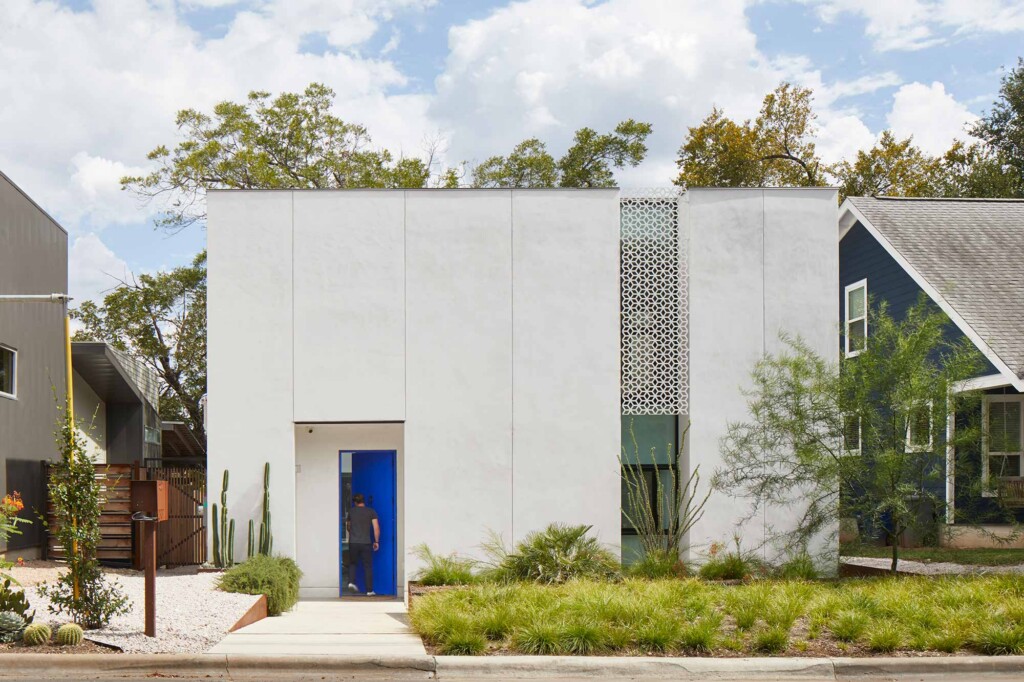
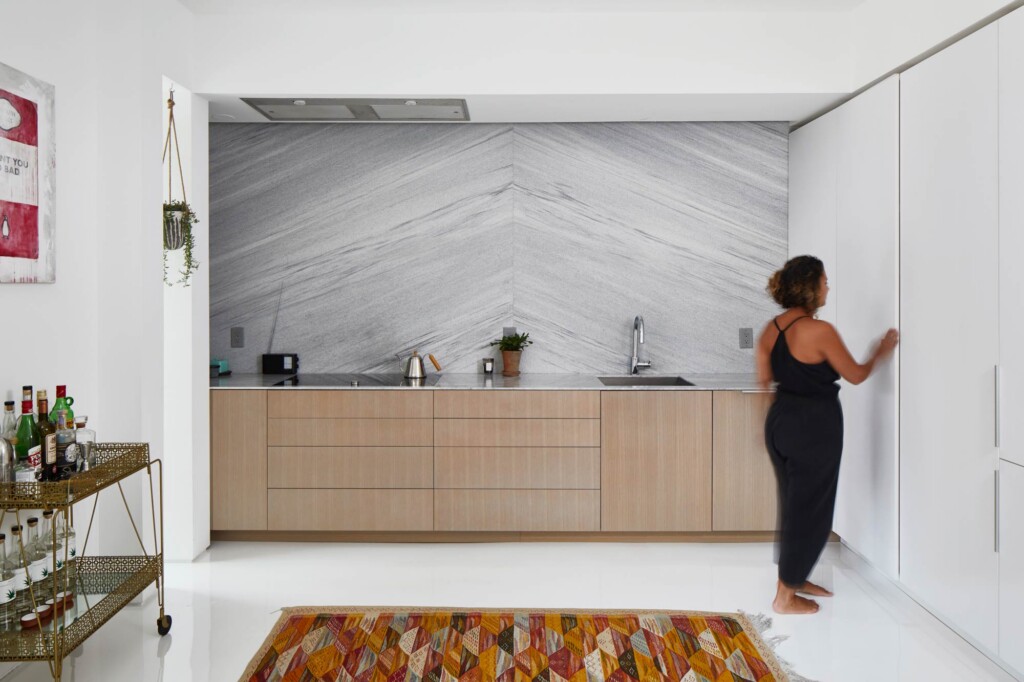
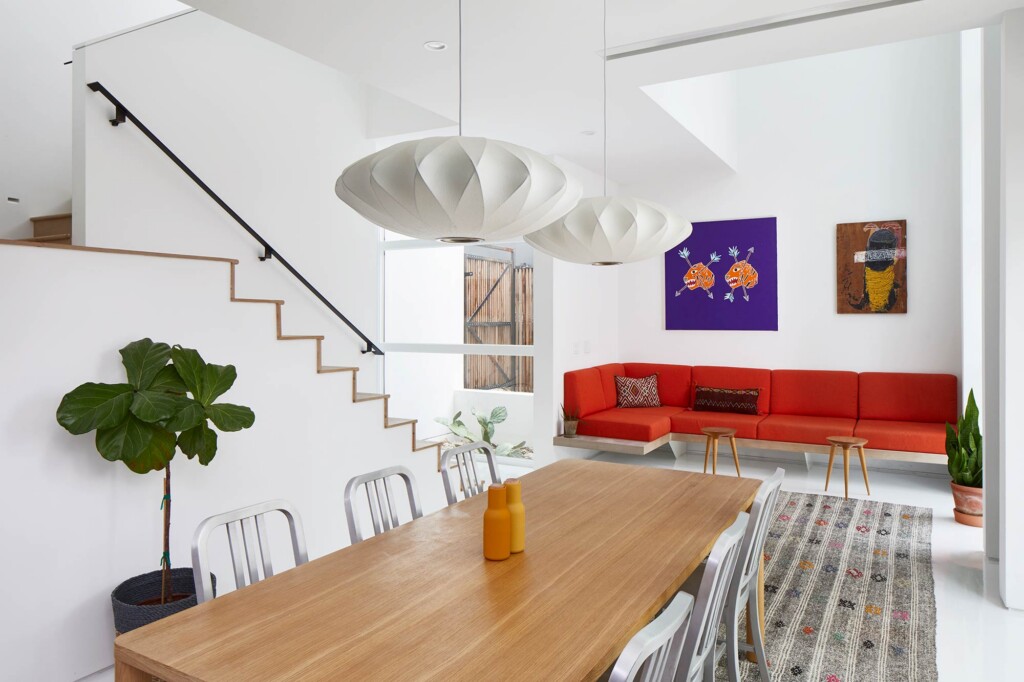
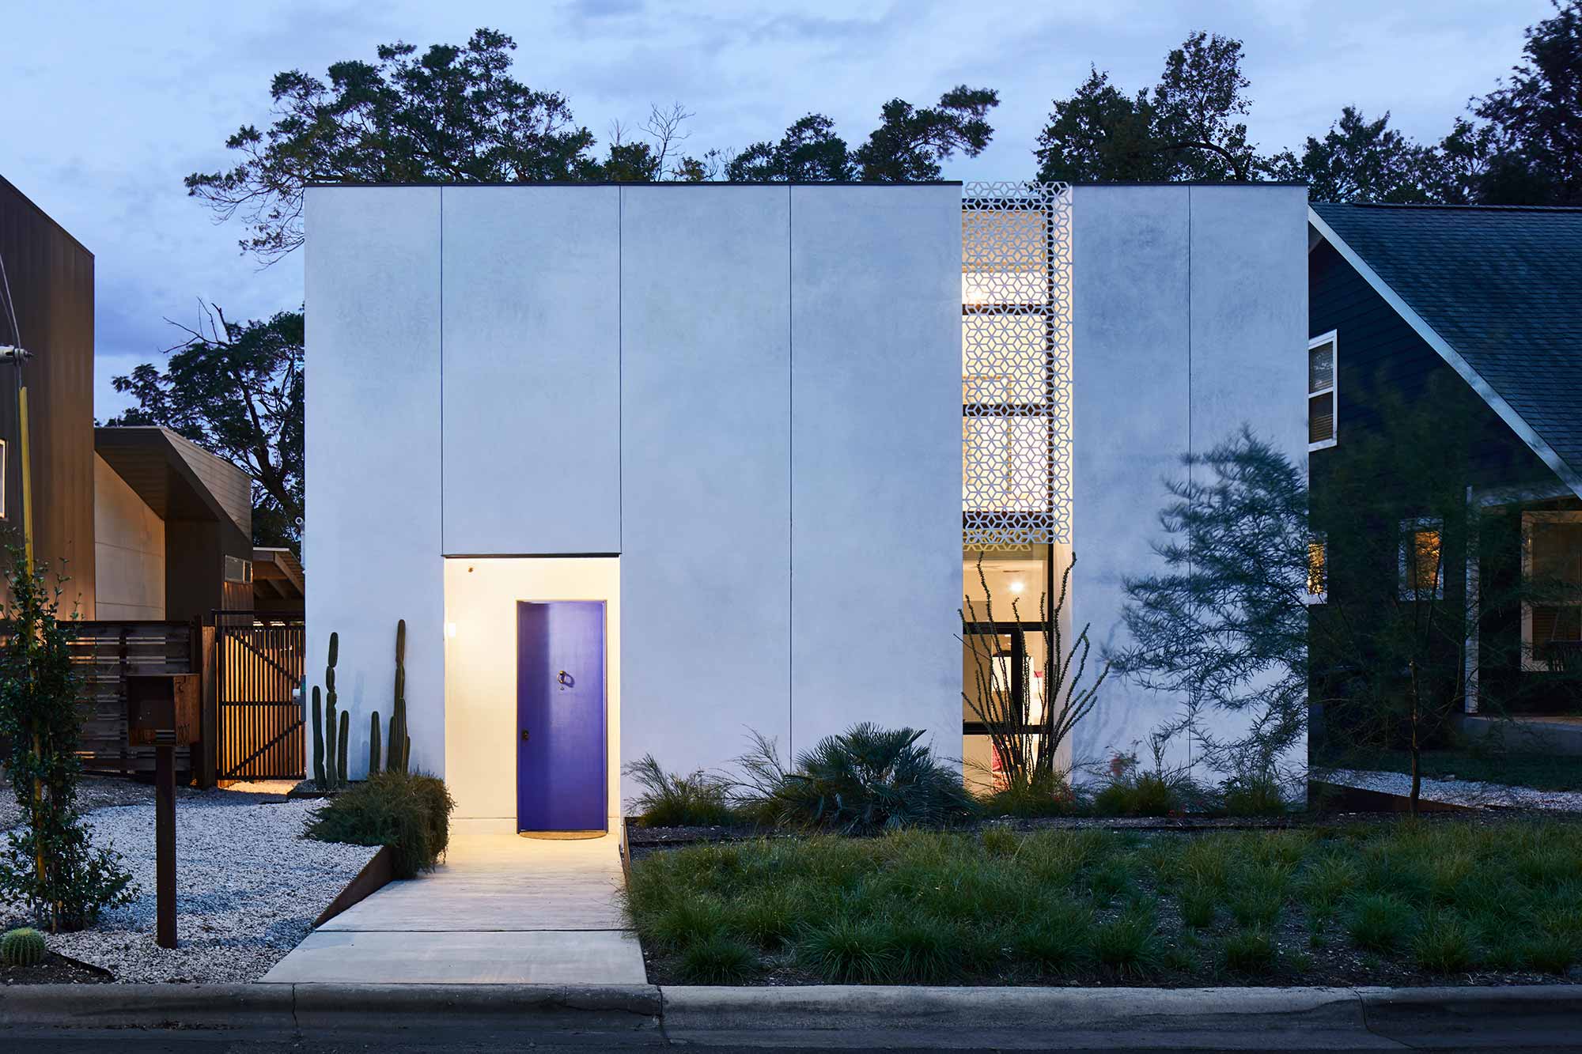
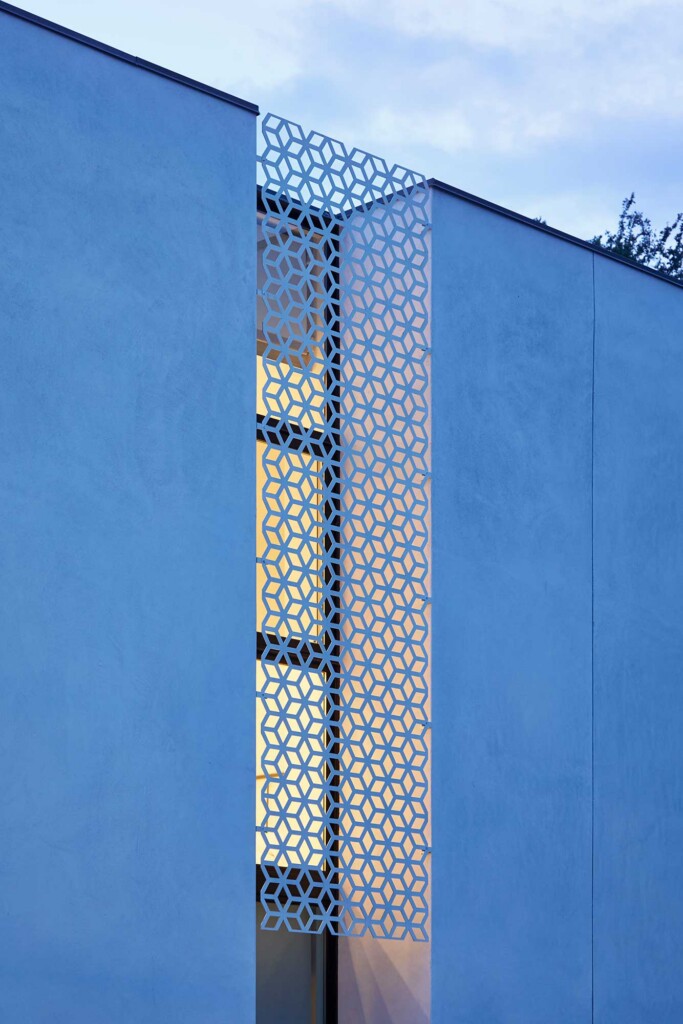
Throughout the home, traditional mashrabiya latticework is reimagined in contemporary form. Laser-cut metal screens filter sunlight into patterned shadows, maintaining privacy while preserving openness. These elements lend Casa Marrakech its distinctive character: a quiet dialogue between cultural heritage, craft, and modern Texas living.
Work Performed by Bercy Chen Studio
