- Year
- 2006
- Project
- Beverly Skyline
- Type
- Residential
- Area
- 2,800 SF
- Location
- Austin, TX
- Services
- Design | Construction
- About
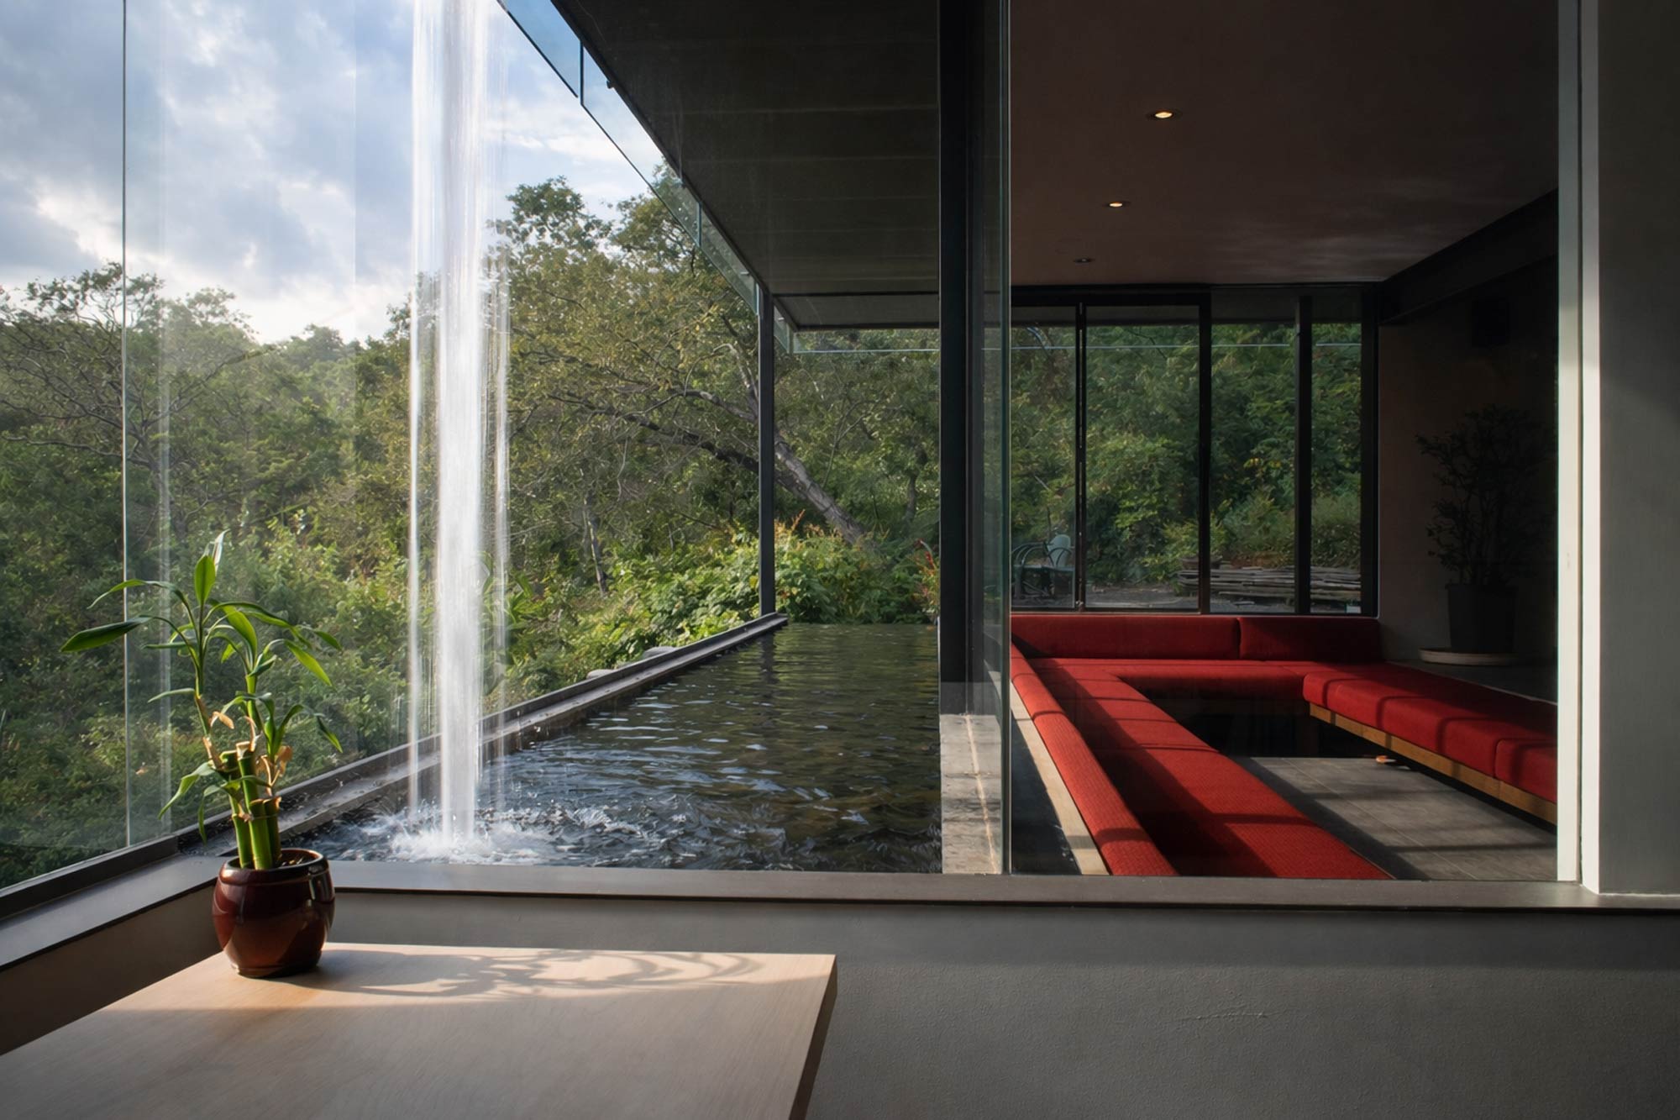
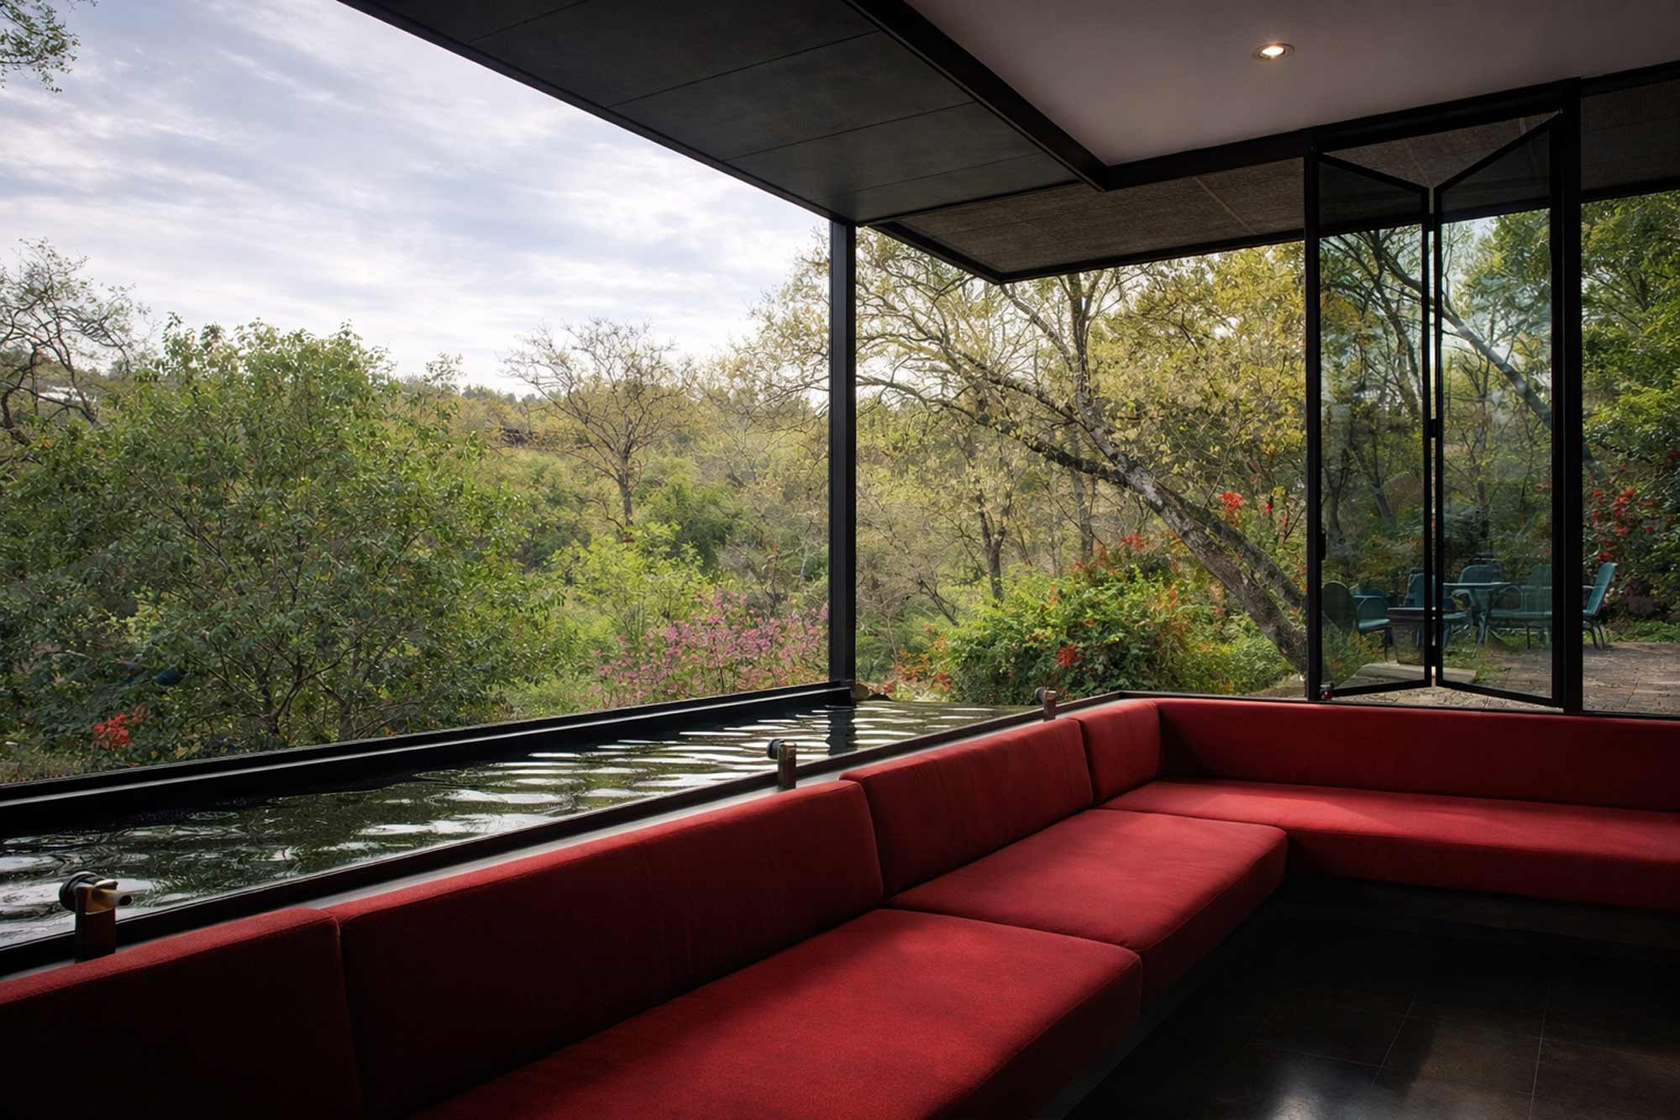
The concept behind Beverly Skyline Residence revolved around the notions of recycling a building, reusing natural and manmade resources, and reclaiming the ancient ideal that buildings can and should be sacred places, especially the home. What began as a modest remodel turned into a full master-planning for the site. This included a complete recycling of interior and exterior materials, an addition to the existing 1970’s home, and garden re-organization. Because the original house was poorly sited, a large motivation of the design was to reconnect the house with its site by utilizing the steep topography to capture the expansive views.
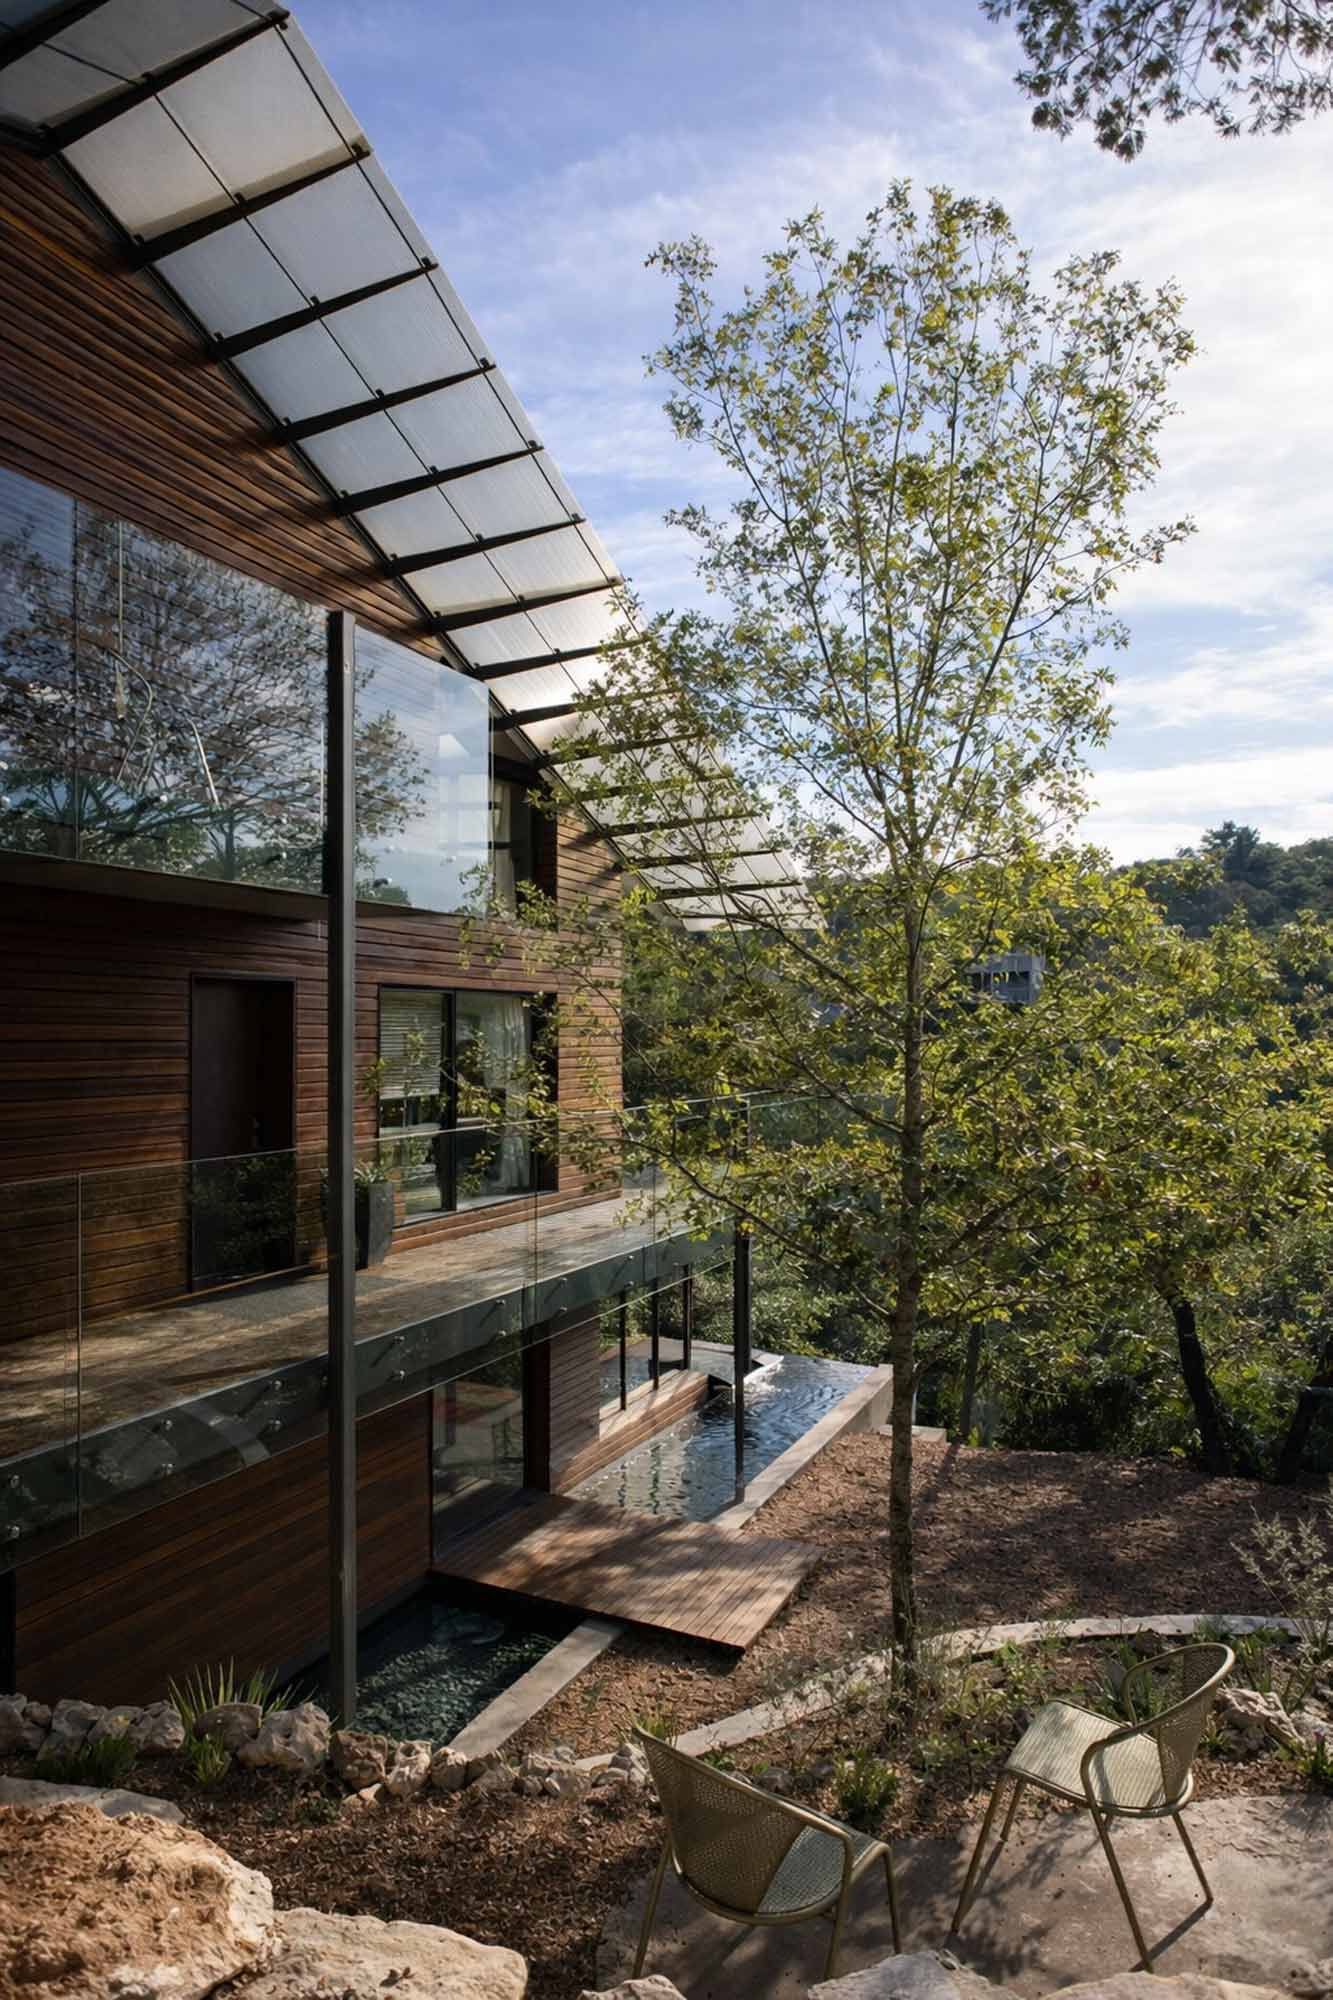
The goal was to integrate the architecture with the native garden and creek at the bottom of the property. To fully enjoy the reclaimed views, the house is wrapped by exterior decks with glass railings. Inspiration was taken from Kiyomizu temple in Kyoto, Japan, which sits above the landscape and provides panoramic views of the city.
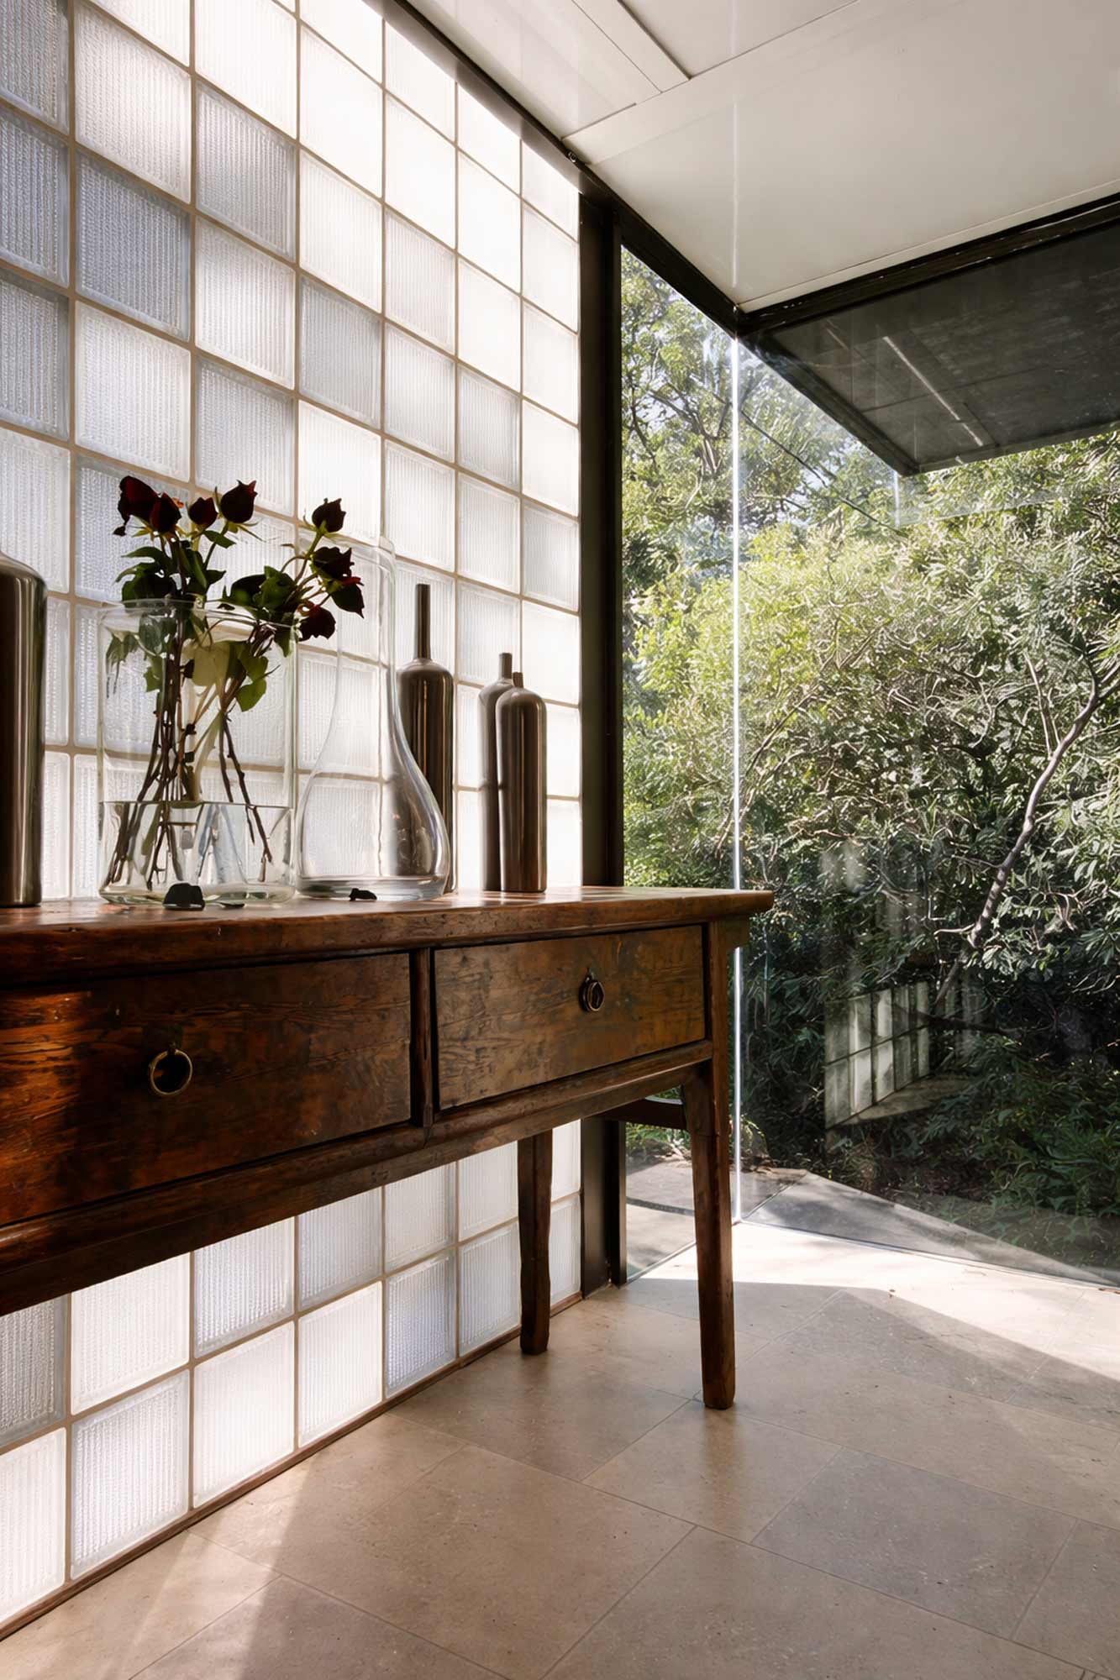
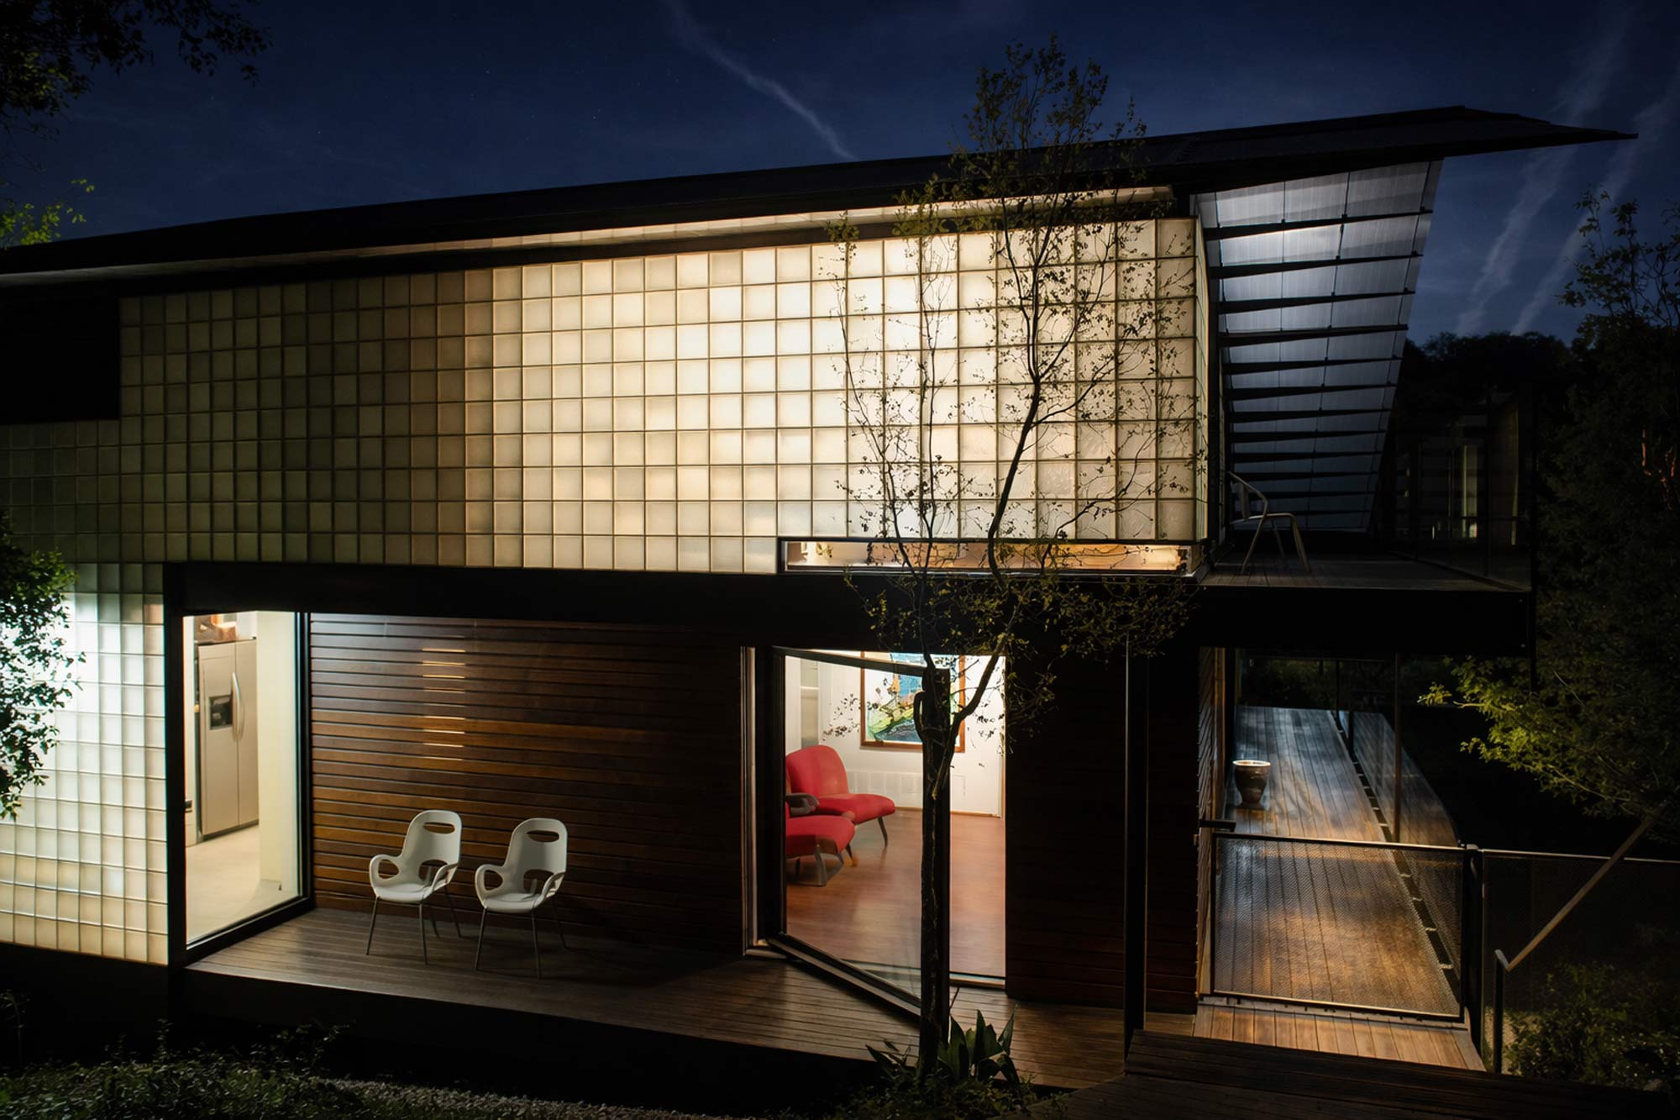
In the spirit of reclaiming value, recycled materials were employed at every possible opportunity. The front façade of the house is comprised of recycled glass blocks, which were provided by the owner. The original monolithic character of the house was further dematerialized through the use of slats installed as rain screens, which dissolves the façade of the house, particularly at corner conditions.


Work Performed by Bercy Chen Studio
