- Year
- 2019
- Project
- Kemp House
- Type
- Residential, Upcoming
- Area
- 3,600 SF
- Location
- Austin, TX
- Services
- Design
- About
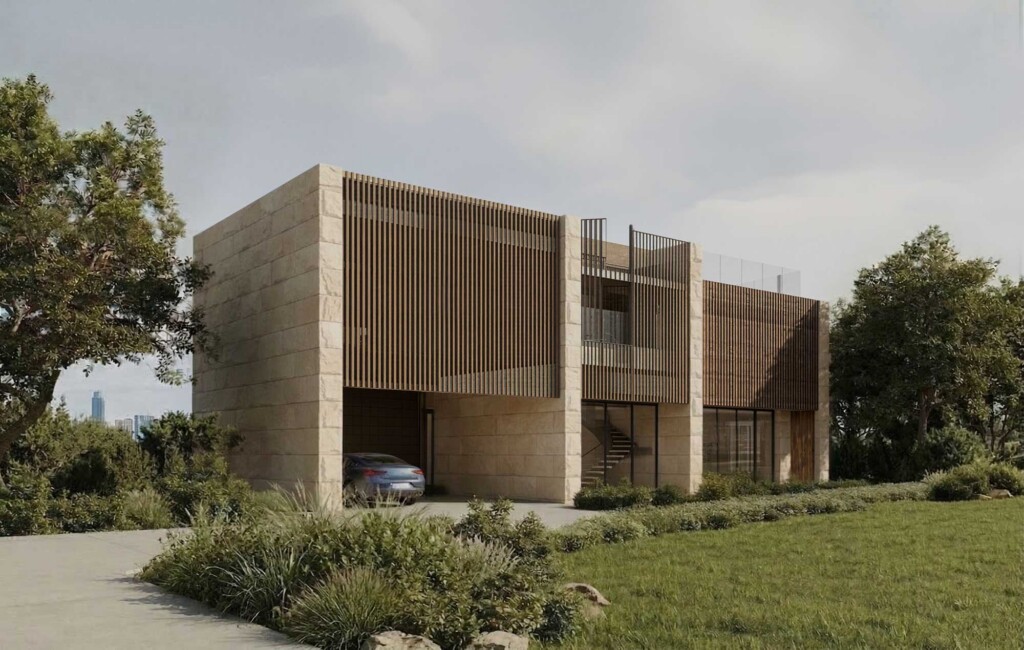
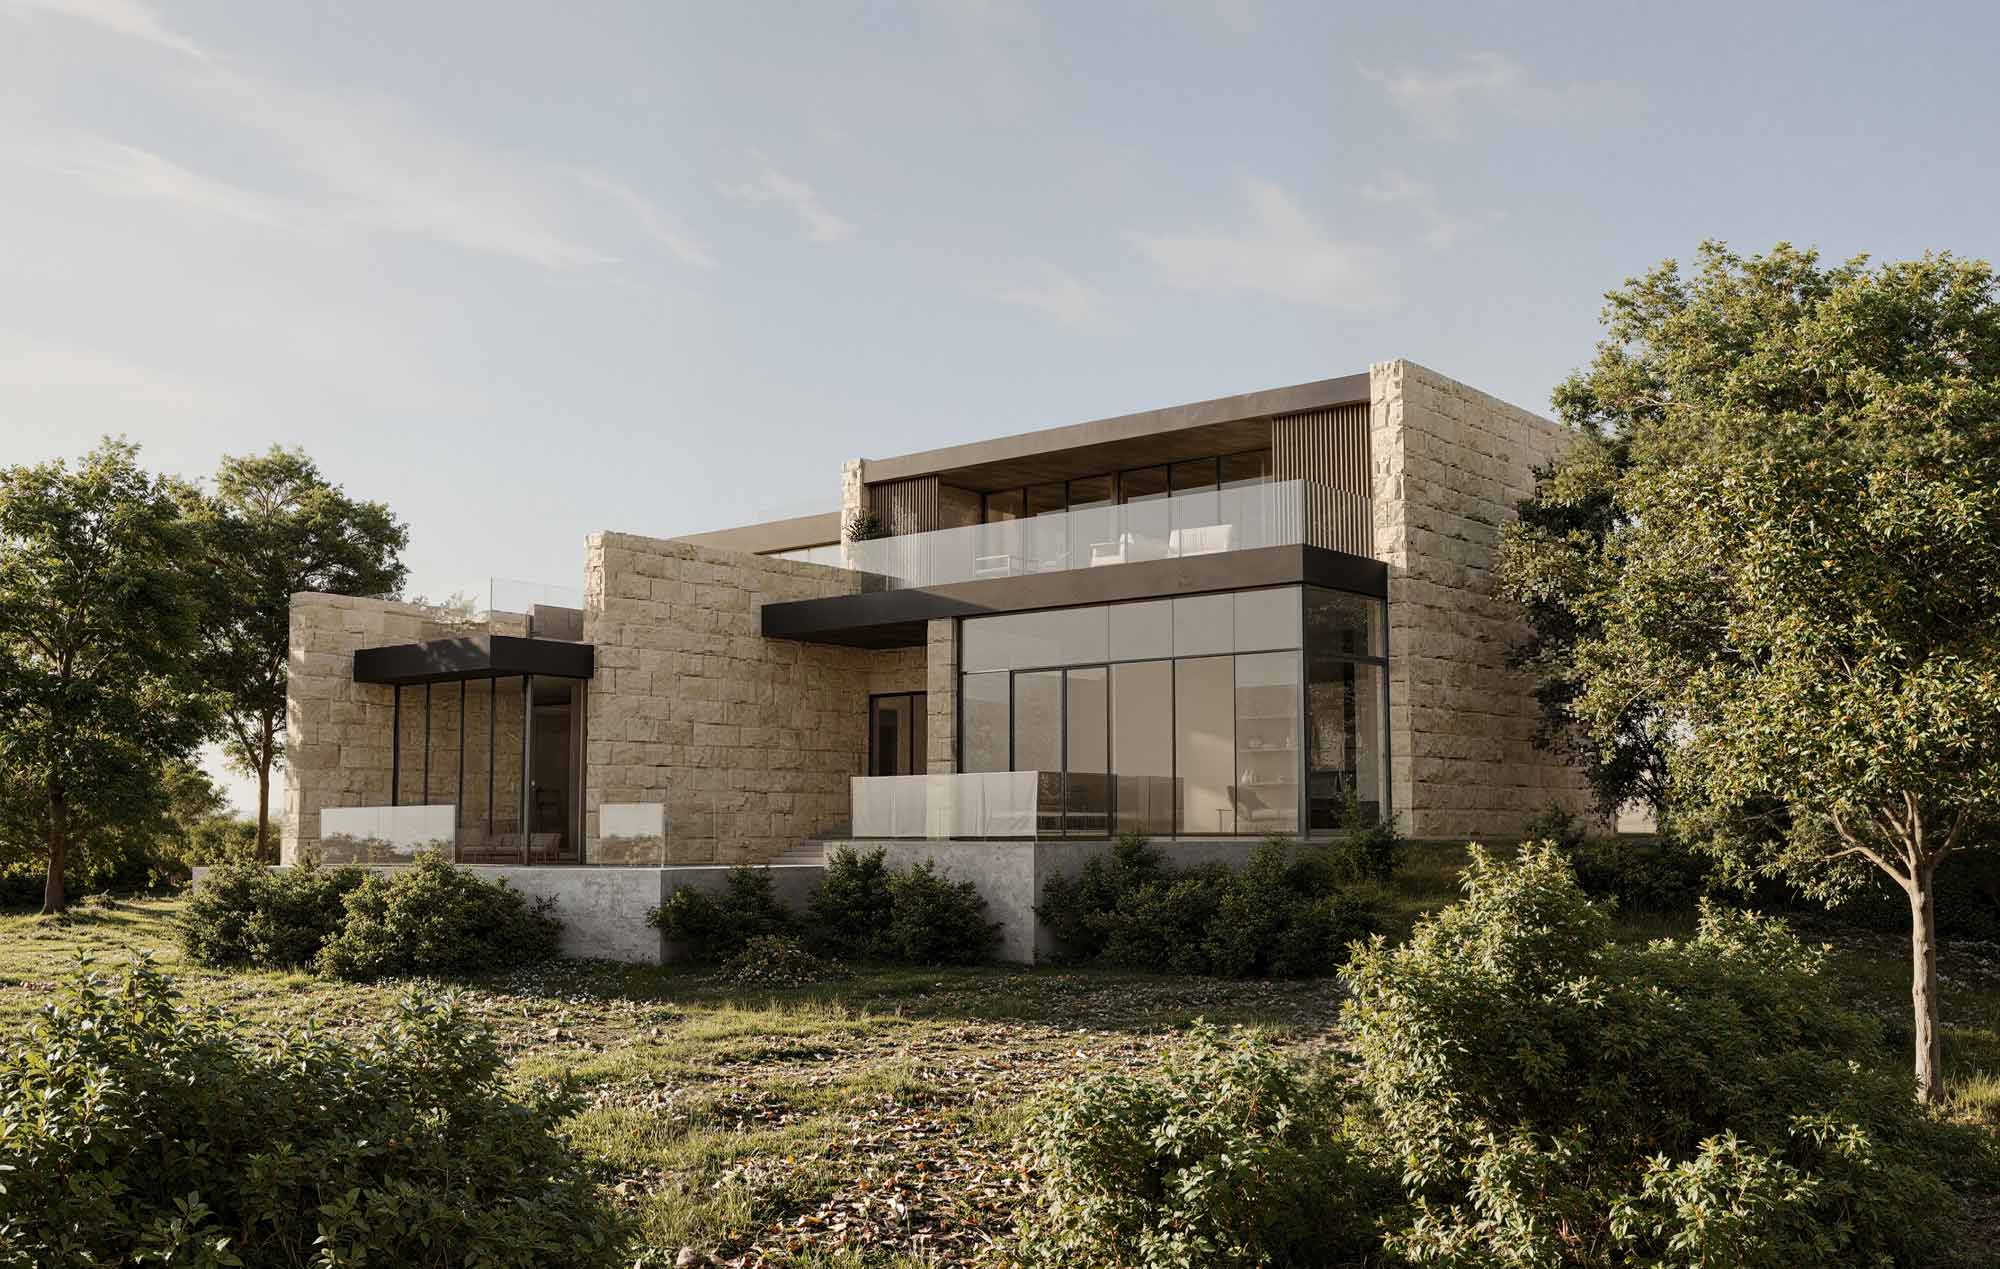
Perched in west Austin, Kemp House is composed as a series of grounded stone volumes that anchor the home to the landscape while framing moments of transparency and view. A central axis organizes the plan, extending from the entry through the interior and out to a linear pool that aligns with distant views of downtown, creating a continuous visual and spatial connection between the house, water, and horizon. Circulation unfolds along this spine, with living spaces opening outward to terraces and gardens that invite .
The architecture balances weight and lightness through a restrained material palette of limestone, wood, and glass. Deep overhangs and expansive glazing create shaded outdoor rooms, while operable screens along the front façade introduce a dynamic layer that modulates privacy, light, and ventilation. These screens allow the house to shift throughout the day, filtering views and casting patterned light across interior surfaces. The result is a residence defined by clarity and control, where material expression, environmental performance, and long-range views are integrated into a cohesive architectural system.

Work Performed by Bercy Chen Studio
